GALlery
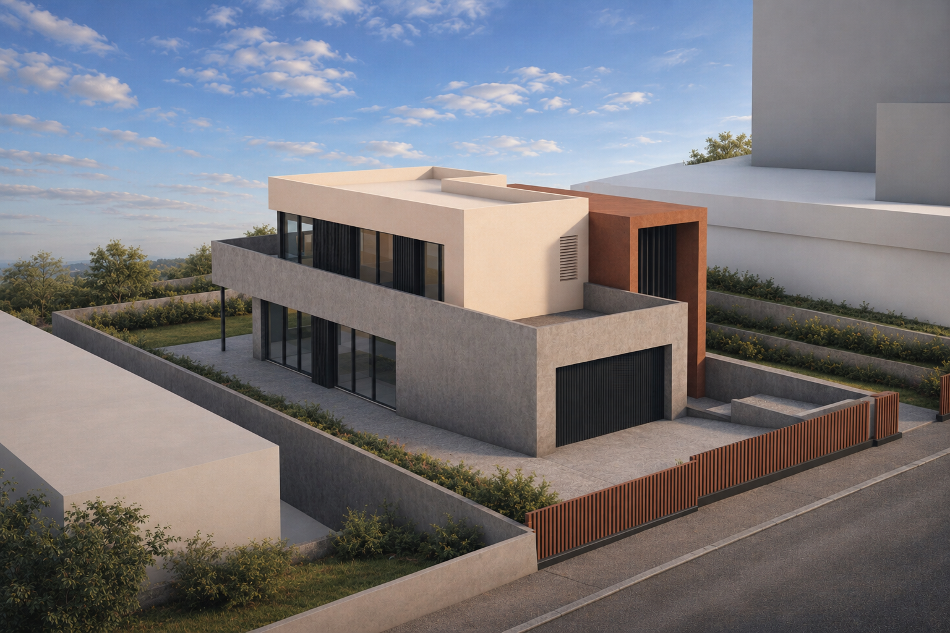
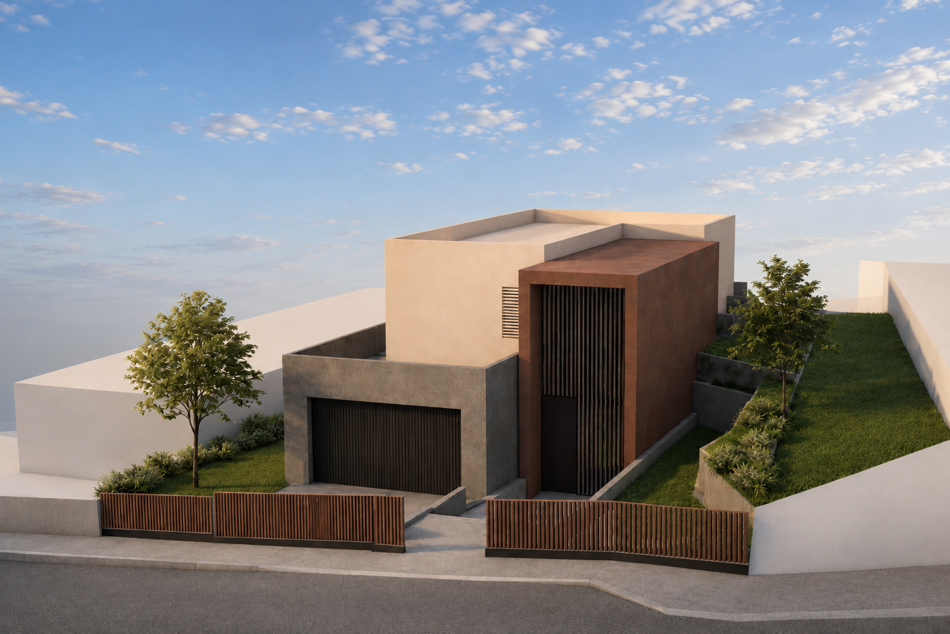
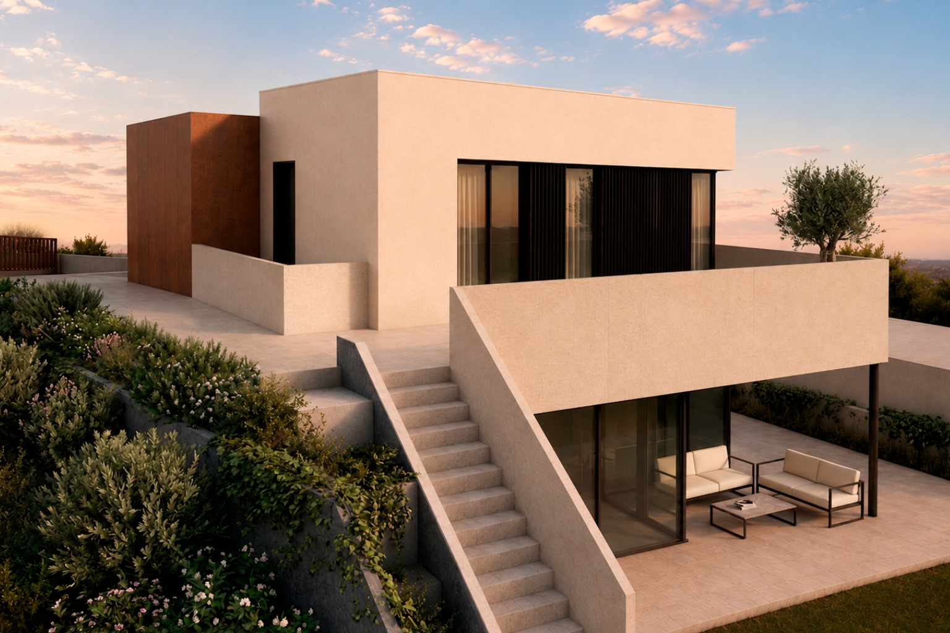
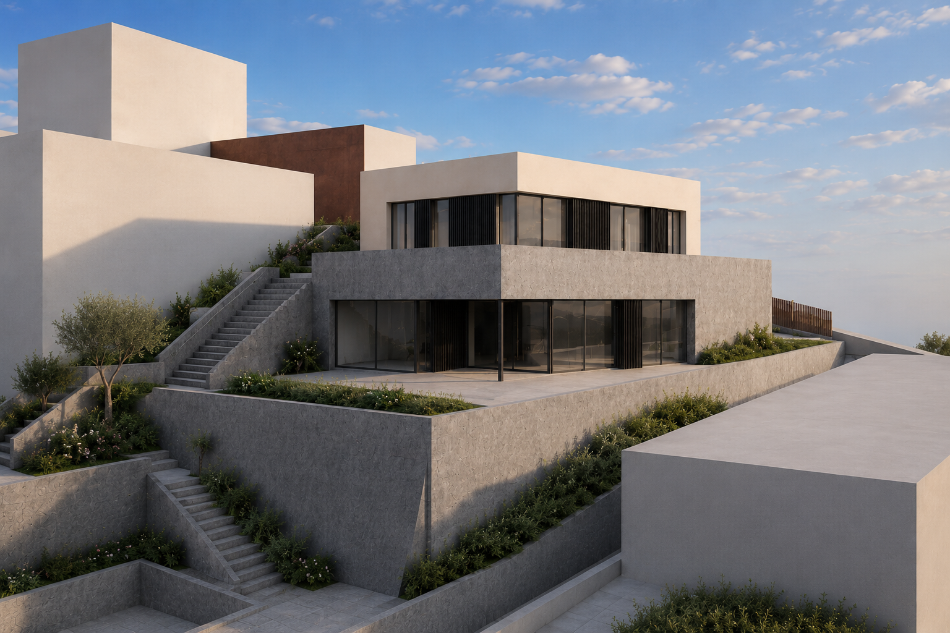
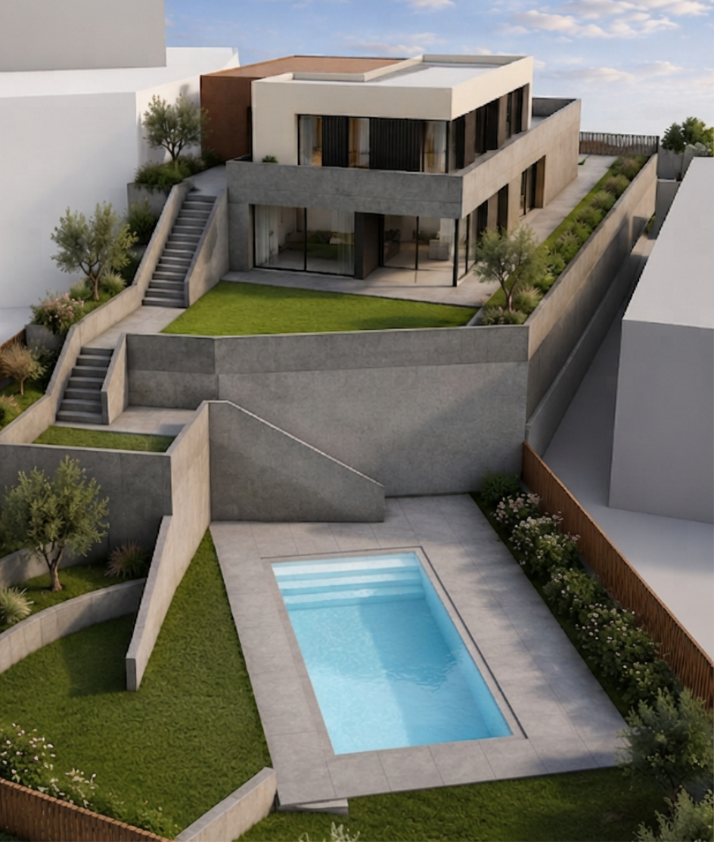
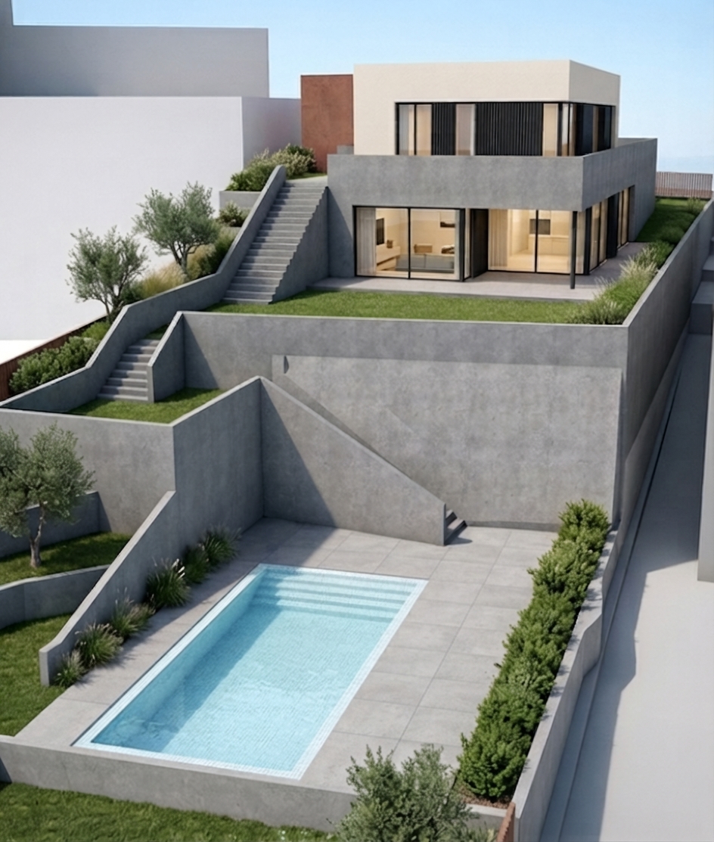
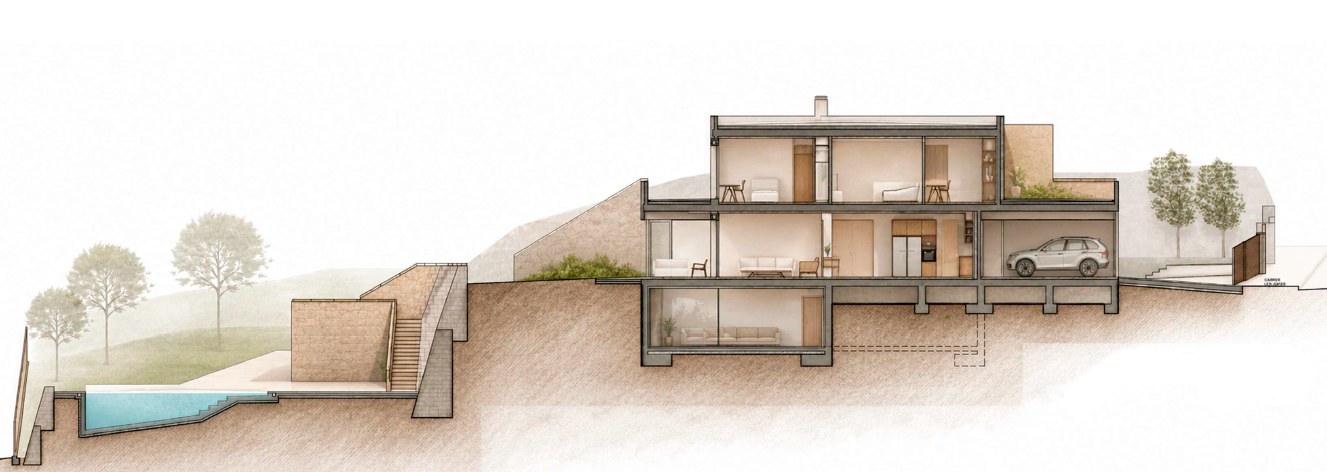
Located in the municipality of Sant Vicenç de Montalt, in the Maresme region, this detached single-family house is arranged over three floors, intelligently adapting to the steep slope of an 833 m² plot and distributing the spaces according to the needs of each level.
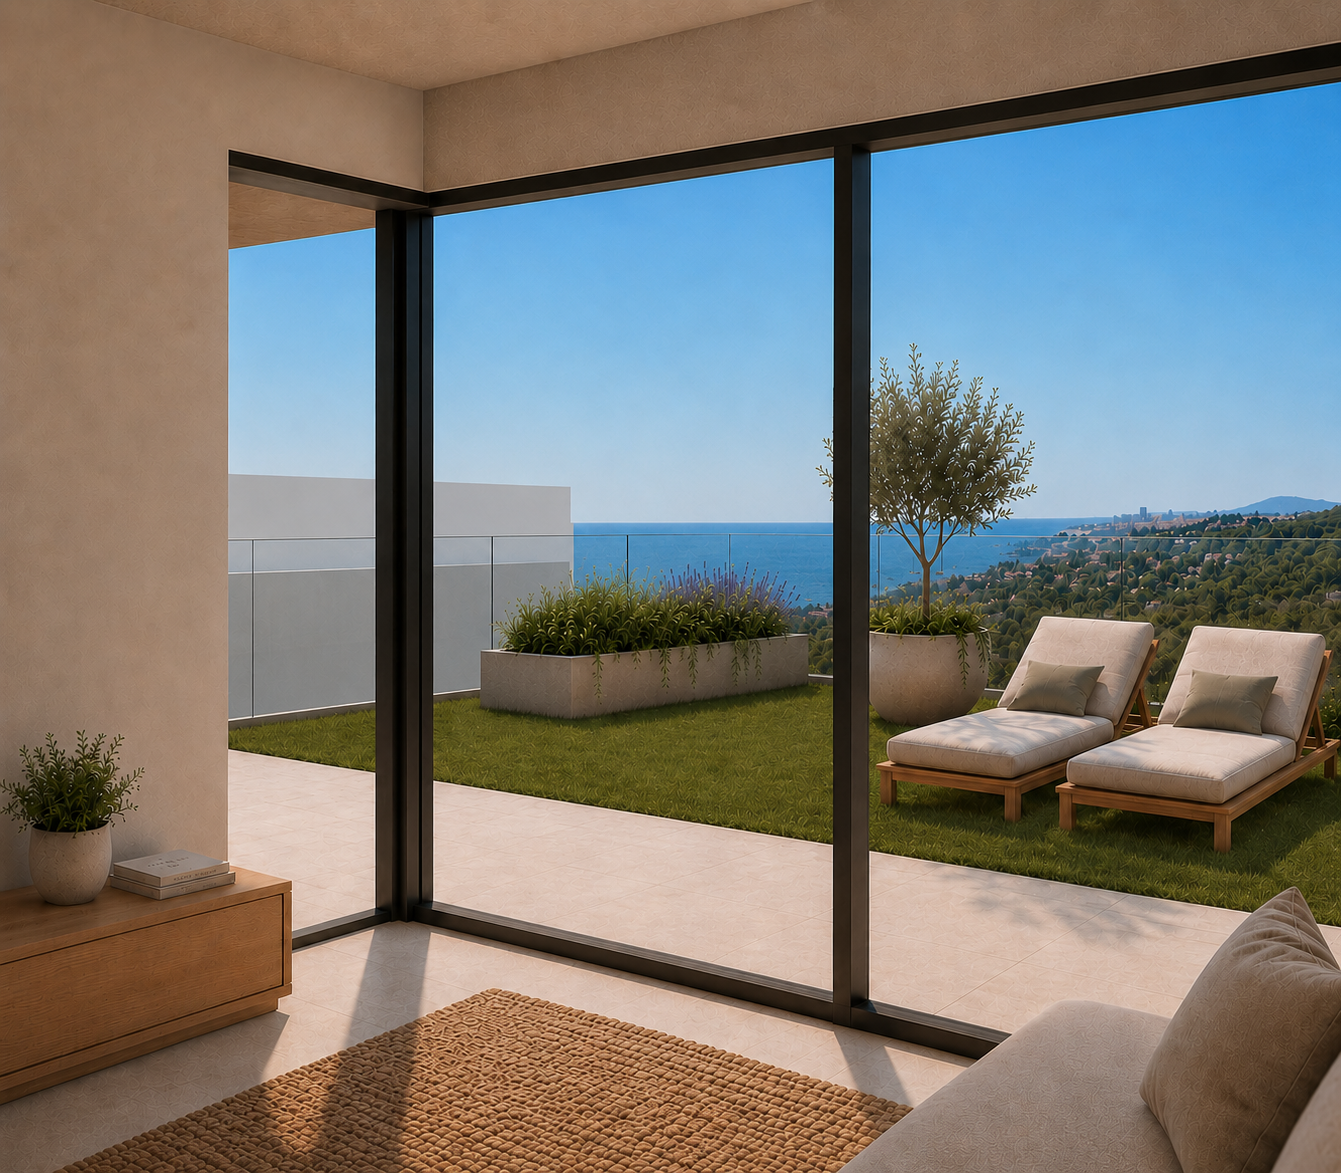
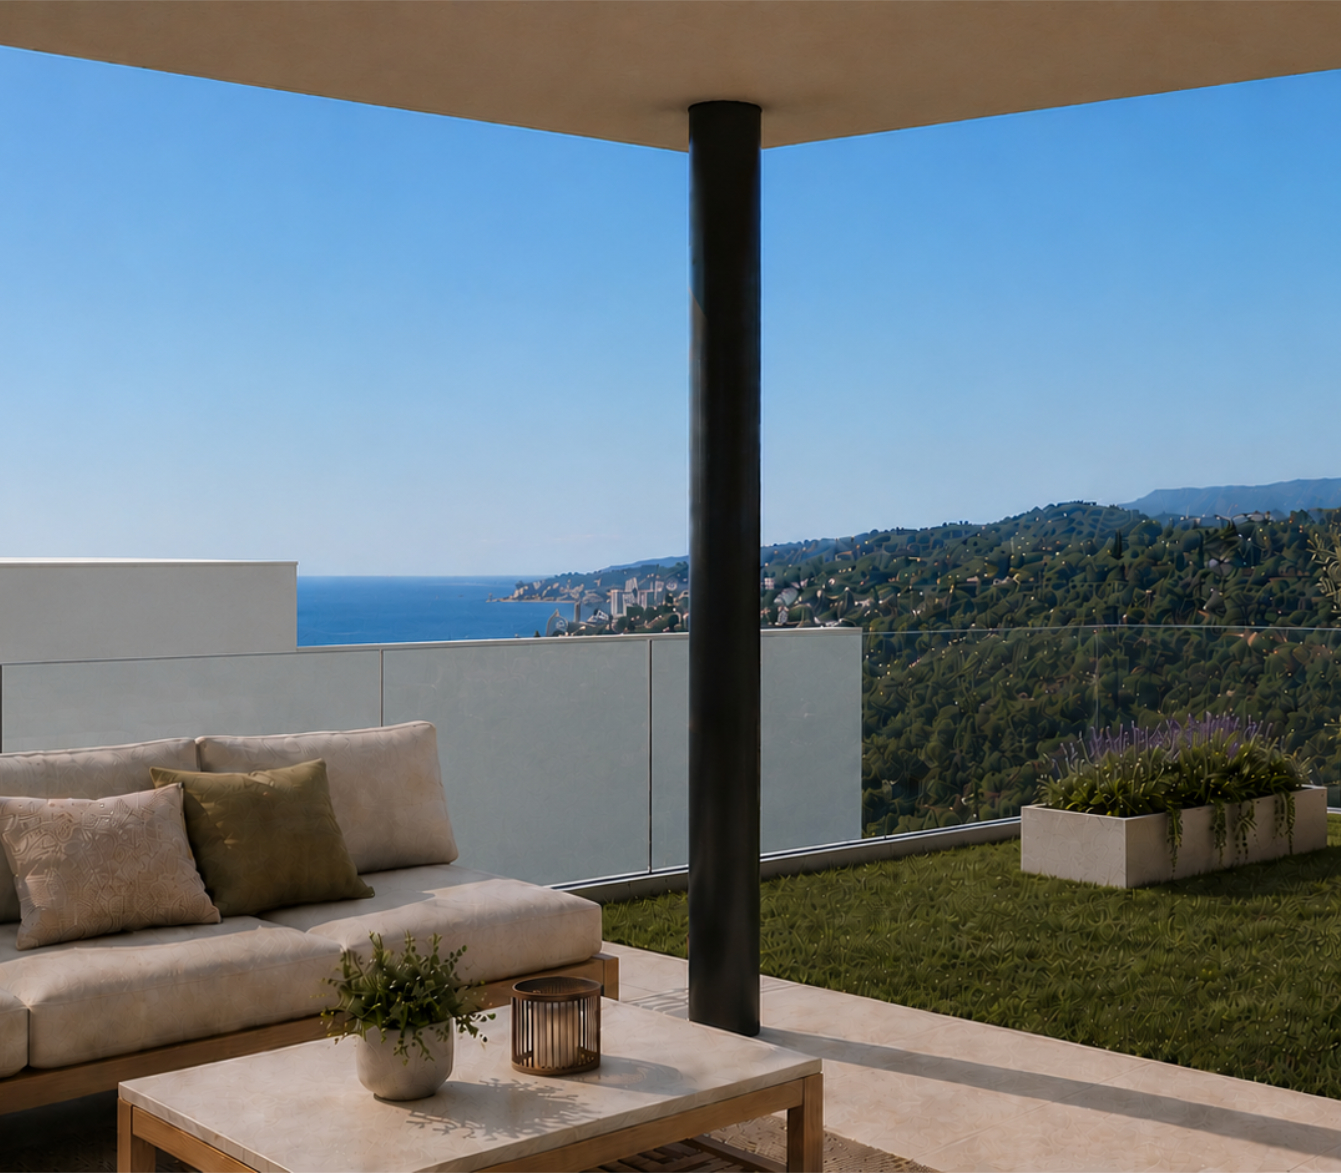
The building is defined volumetrically through three bodies that combine different colours and textures: a double-height entrance volume, a dark-toned ground floor partially embedded into the topography, and a smaller upper floor with a light-coloured finish that creates spacious terraces. The ground floor houses the daytime living area, conceived as a large open-plan space combining the living room, dining room and kitchen, directly connected to a southeast-facing outdoor porch, together with the main en-suite bedroom. The upper floor accommodates the remaining night-time area, with three bedrooms, three bathrooms and a second living room, while the basement is dedicated to utility spaces, a laundry room and a wine cellar.
Outside, the project is organised across two distinct levels. The lower level incorporates an outdoor swimming pool surrounded by a paved and landscaped area with native vegetation, enhancing the landscape quality of the property. The street entrances are integrated seamlessly, while the perimeter enclosure combines steel, opaque walls and natural reed screening, ensuring privacy in a home that balances contemporary design, energy efficiency and respect for its surroundings.
